Upgrade for your new-build garden plot
Are you thinking about how to make more of a new-build garden plot?
Many new-build homes come with a relatively small patio immediately outside the house, and depending on the orientation of the house, it may spend much of the day in shade.
We can help you transform the current patio area, or maximise the opportunities the plot offers as a whole — supporting you to make the right decisions from the outset.

Make more of a smaller garden
When outdoor space is limited, making every part of it work becomes more important.
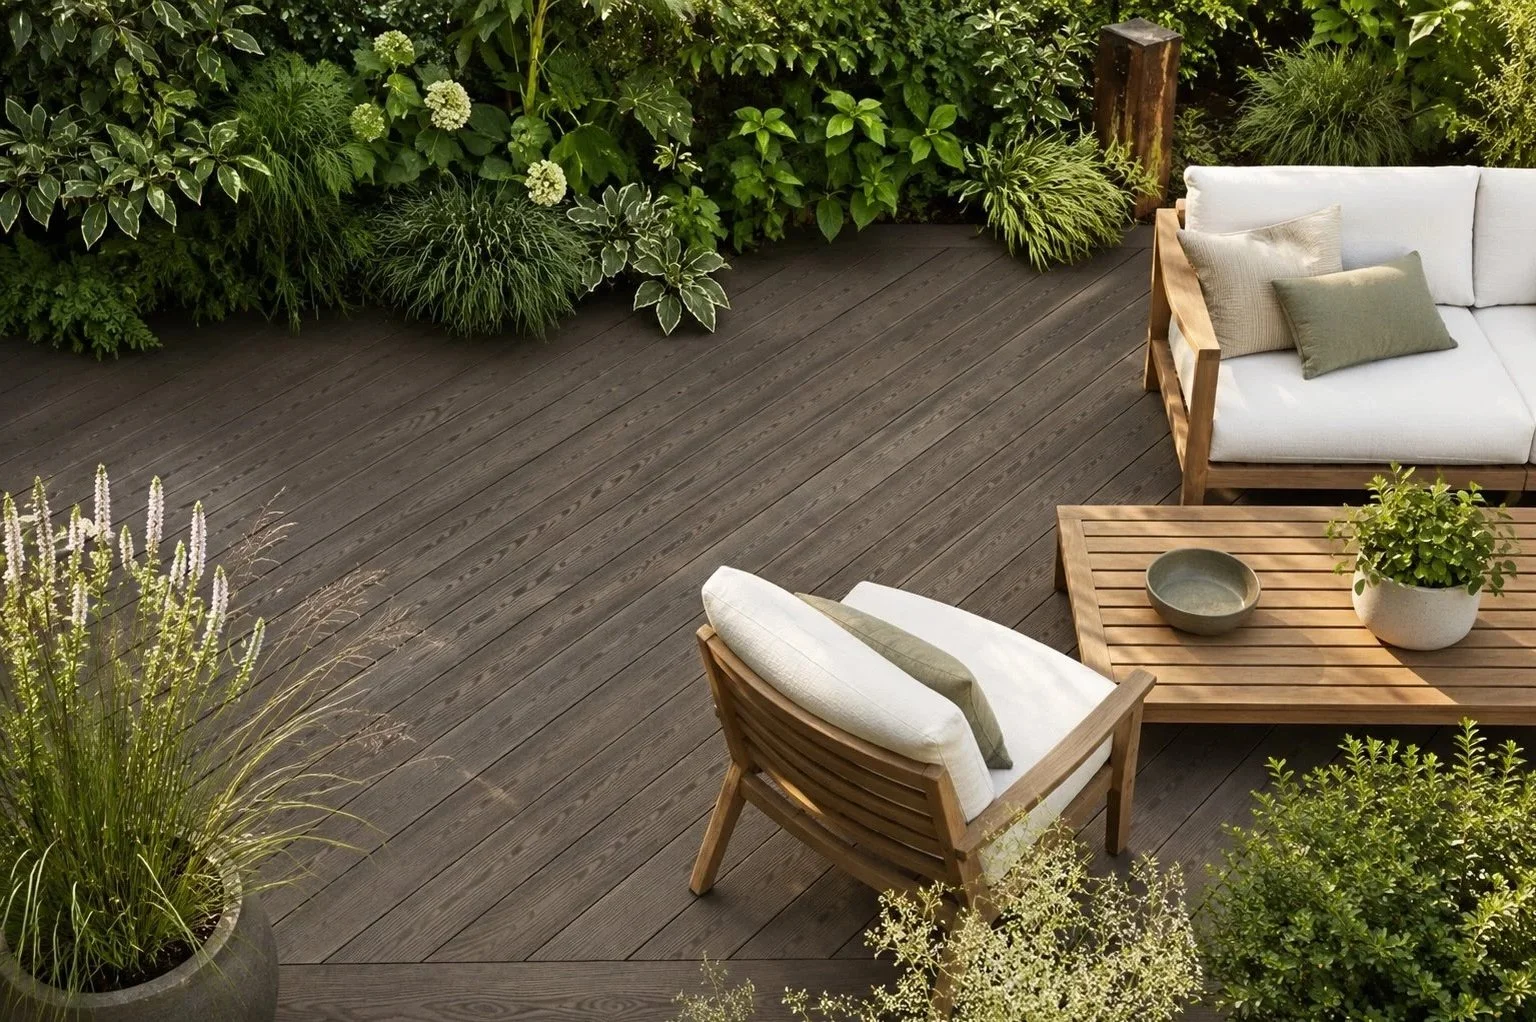
A well-designed deck can create a generous, level outdoor living area without necessarily being constrained by the dimensions of the original developer patio. Changes in level, awkward boundaries and sloping ground can all be incorporated into the design.
The objective isn’t simply to make the deck as large as possible. It’s to make better use of the space available — creating somewhere with enough room to dine, relax and entertain without overwhelming the garden.

Designed around the sun, not just the back door
The patio supplied with a new-build home is usually positioned immediately outside the house. But that isn’t necessarily where you will most want to spend your time.
This can be particularly important in gardens where the house shades the area immediately outside the rear doors for significant parts of the day.
A deck can be positioned elsewhere in the garden, or elevated where appropriate, to take advantage of a sunnier position. That might mean creating somewhere for morning coffee, afternoon relaxation or evening dining in the last of the sun.
Rather than accepting where your outdoor living space happens to have been put, you can design it around where you actually want to be.

Create the outdoor living space & functions your home is missing
A small developer patio can force several different activities into the same space.
You might wish to add a generous dining area, a dedicated seating area, an outdoor kitchen, or separate zones for cooking, eating and relaxing.
Decking can also create a natural transition from the internal living space into the garden, helping the outdoors function as another part of the home rather than simply the area beyond the back doors.
It’s an opportunity to decide what you want your garden to do before deciding what should go where.

Give your garden it’s own character
New-build gardens can initially feel very similar: new fencing, new turf, a small area of paving and relatively immature planting.
Introducing another material can immediately begin to give the garden an identity of its own.
Natural hardwoods, thermally modified timbers and contemporary composite boards offer very different colours, textures and aesthetics. Combined with planting, furniture and considered detailing, they can create anything from a warm, natural retreat to a clean contemporary entertaining space.

Make a long-term investment in your home
Transforming an underused part of your garden creates value from the space you already own.
Modern deck construction has evolved significantly, drawing on decades of refinement and established best practice in markets such as the USA and Scandinavia. Better approaches to drainage, ventilation and protecting the supporting structure from moisture can substantially improve the longevity of the structure.
Advances in materials reinforce this further. Today’s high-quality composite boards combine attractive finishes with exceptional durability, while thermally and chemically modified timbers can offer comparable longevity — with some timber decking boards carrying warranties of up to 50 years.
A well-designed and properly constructed deck can therefore be more than an improvement to your garden. It can be a long-term investment in your home and in how much of your outdoor space you are able to enjoy.
Our process for transforming your new-build garden

1
Discovery (Free)
We understand your aspirations, lifestyle and plans. We explore your options for design, materials and budget. We capture this in a written brief and provide it to you with an estimate and a transparent price list.
Written and agreed project brief

Estimate and price list
Provision of sample materials
Choice to proceed with stage 2
2
Concept Design
Using Computer-Aided-Design (CAD) software, we create several design concepts to discuss with you. You choose your preferences and we take these forward to the next stage.
Concept designs & features
3D renderings
Material, size and layout options
Customer preferences selected

3
Detailed Design
We create production drawings and 3D renderings of your preferred design, together with a full bill-of-materials and a fixed price quote. We discuss these with you and make refinements before sign-off.
Orthographic production drawings
Bill-of-materials
Fixed price quote for final design
Customer sign-off to proceed with build

4
Build
With your final design now signed-off, we are ready to start building with confidence in the design and price — no hidden surprises.
Ground works
Deck frame construction
Decking board fixed to frame
Quality checks & snagging
Request your free discovery or contact us to simply learn more, today.
We'll typically get back to you within 48 hours.